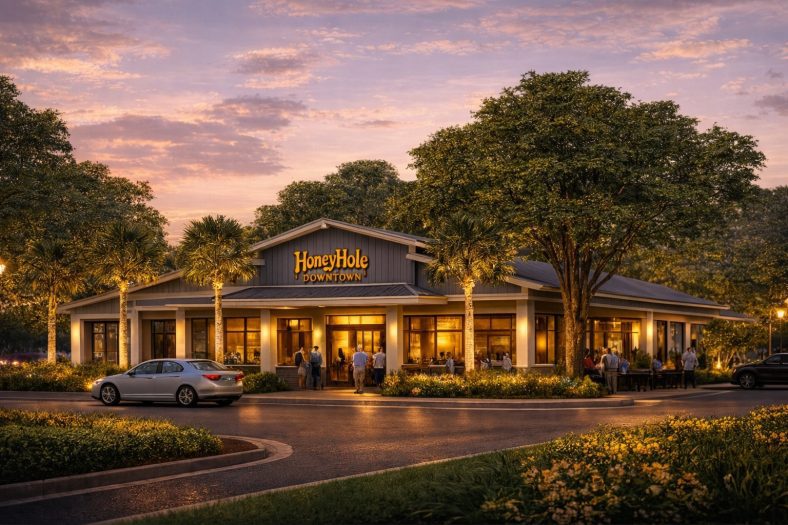
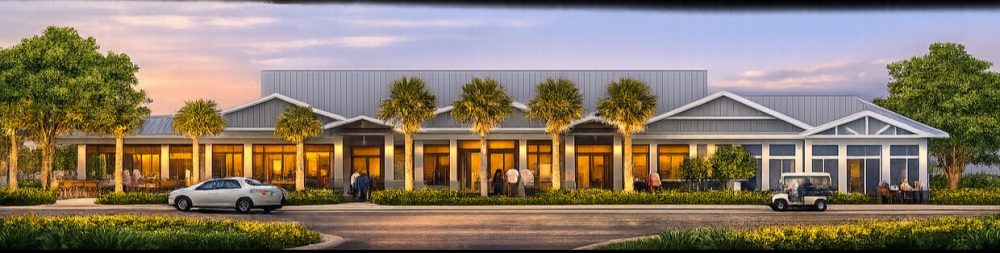
HoneyHole Downtown is giving us more reasons to keep an eye on Downtown Bonita Springs. A new leasing flyer offers a closer look at the planned gathering place, with a 22,644-square-foot building designed to bring together live music, dining, drinks, shopping, and space for families.
Led by Kyle Moran of Moran Kennedy, the project was previously known as Project Roundabout. Its vision fits into the broader story taking shape downtown alongside Sugarshack Downtown and Project Telephone: creating places where people can gather, spend time, and connect with the community.
Now, the latest floor plan gives us a much clearer picture of what a visit to HoneyHole could look like.
Where Is HoneyHole Downtown?
The leasing materials place HoneyHole at the corner of Old 41 Road and Felts Avenue in Downtown Bonita Springs, with roundabout access. The flyer lists the street address as 27459 Old 41 Road.
As we shared in our original coverage, the design centers on preserving the landmark mahogany tree near the roundabout. That connection to the site’s natural character has been part of the vision from the beginning.
Live Music, Dining, and VIP Seating
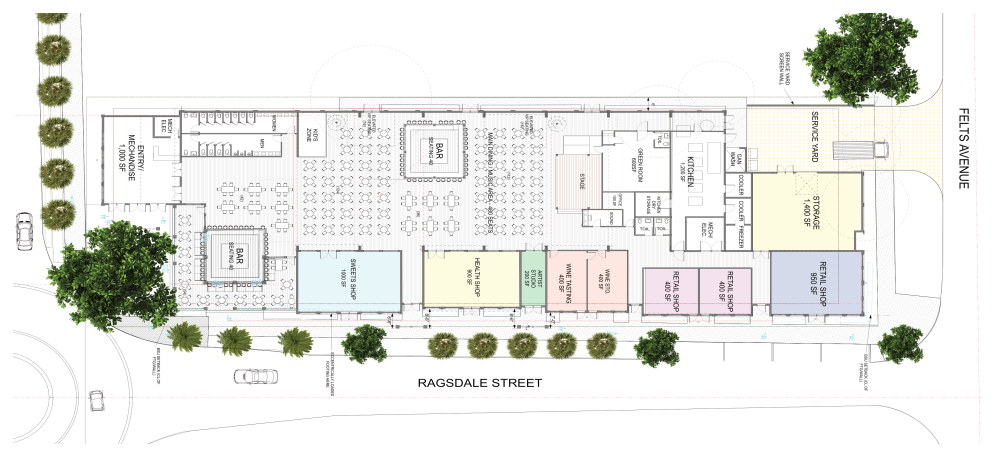
Live entertainment is a major part of the plan. The flyer outlines a main dining and music area with 480 seats, along with a dedicated sound stage and a 600-square-foot green room for performers.
Two elevated VIP sections are also planned, each seating 16 guests. The layout places dining and gathering areas around the performance space, with two full bars listed at 40 seats each.
For anyone who loves being able to grab dinner and catch live music in the same place, this is one of the most exciting parts of the project. Performance schedules, artists, and any ticketing details have not been announced in the flyer.
Wine Tasting, Sweets, and a Full-Service Kitchen
The food and beverage plans extend beyond the two bars. HoneyHole’s floor plan includes a full-service kitchen with dedicated coolers, a freezer, and dry storage, along with a 400-square-foot wine tasting room and a separate wine storage space.
A 1,000-square-foot sweets shop and a 900-square-foot health shop are also shown in the plans. Together, those spaces suggest opportunities to visit for more than a full dinner or evening show—think browsing the shops, stopping for something sweet, or meeting friends for wine.
The flyer identifies the planned uses of these spaces but does not name their operators or provide menus.
Shopping and Space for Art
HoneyHole is also designed to include several merchant spaces. The floor plan shows one 950-square-foot retail shop, two additional 400-square-foot retail shops, and a 200-square-foot artist studio.
A 1,000-square-foot entry and merchandise area rounds out the mix. Having shops and an artist space alongside the dining and entertainment areas could give visitors more to explore before dinner or between sets.
A Place for Families, Too
The latest layout includes a dedicated kids’ zone, adding a concrete detail to the family-friendly vision described in our original story.
For local parents, a place that combines food, music, and something for the kids is always welcome news. The flyer does not yet specify the play features or how the kids’ area will operate, but it is included in the planned layout.
Leasing and Opening Updates
The new CBRE flyer advertises 6,305 square feet of gross retail space available and lists Patrick Fraley, CCIM, as the leasing contact. Businesses interested in learning more can contact him at 239-944-6449 or Patrick.Fraley@cbre.com.
An opening date and updated construction schedule are not included in the materials. For now, the floor plan provides a closer look at the proposed venue, with final tenants, menus, and entertainment details still to come.
We’ll continue following HoneyHole Downtown as more information becomes available. To stay up to date on this project and other local openings, join our SWFL.life newsletter!